
Description
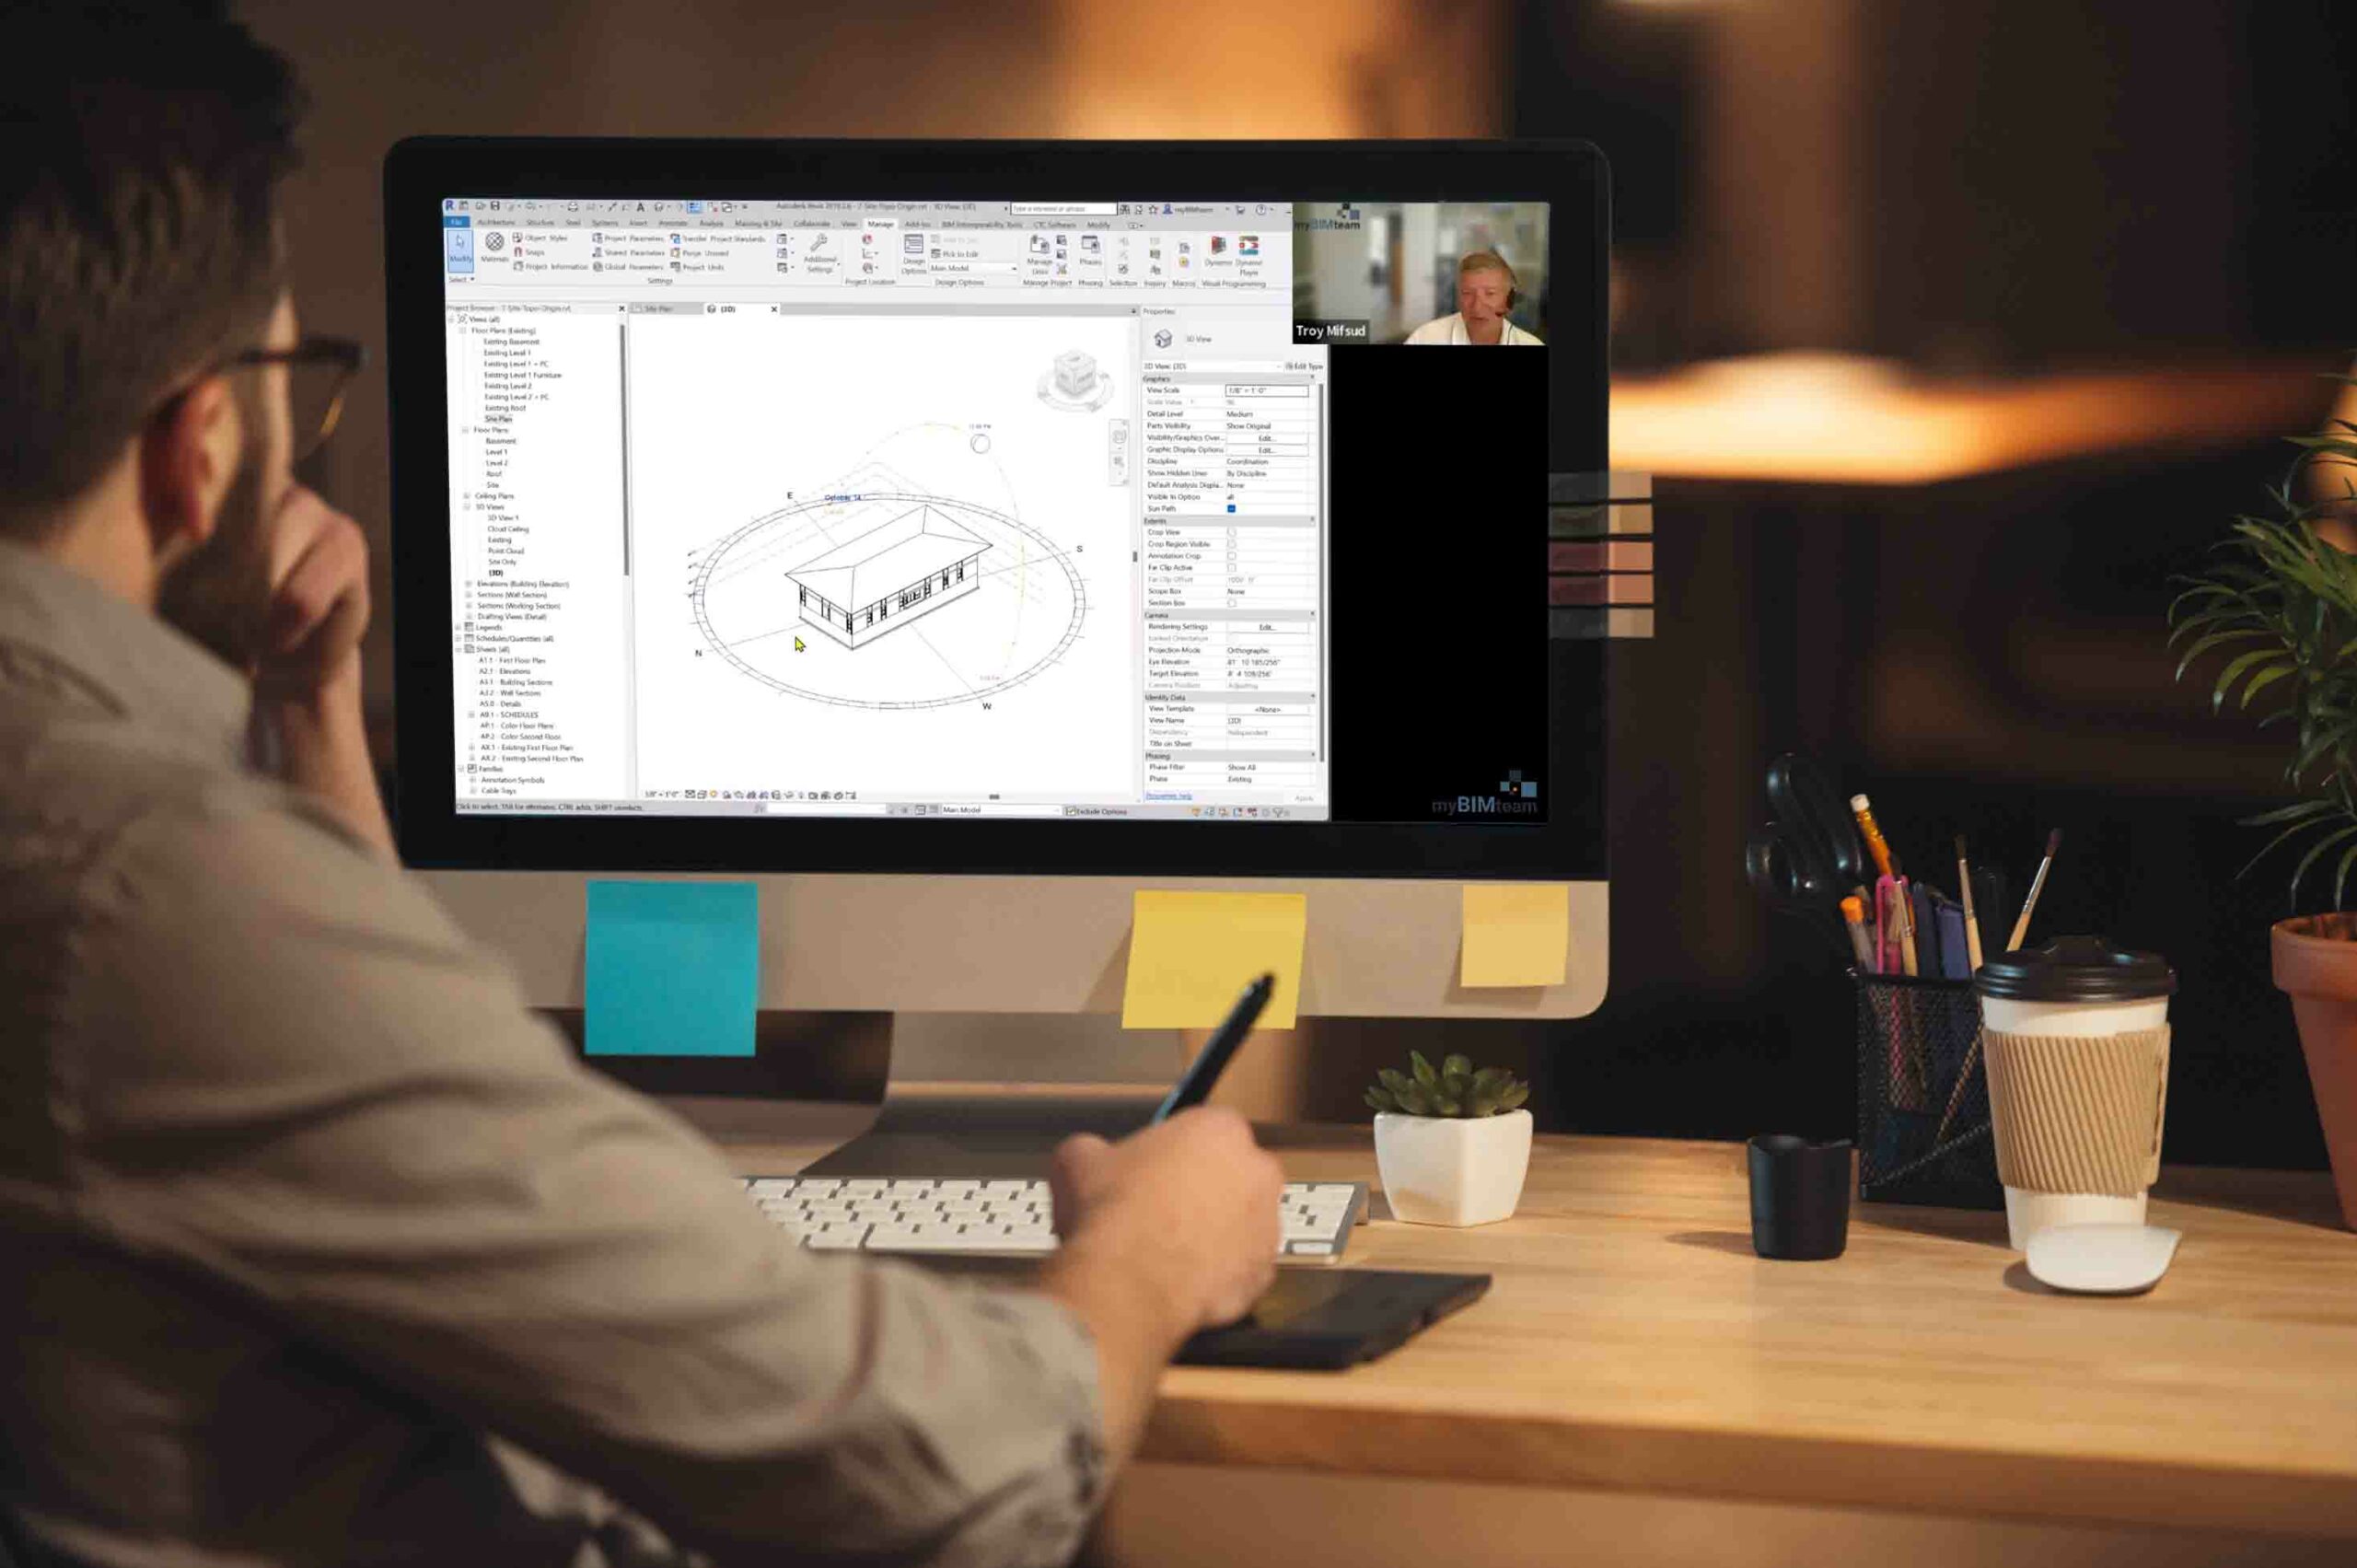
Preparing Construction Documents with Revit Architecture covers ALL the topics EVERY Revit user needs to use Revit effectively in 9 half-day classes over three weeks. We provide a foundation for the day-to-day usage of Revit. This course focuses on using Revit’s “modeling” tools and how to produce models & construction documentation.
After completing this course, you will be able to Navigate Revit confidently by learning key concepts, such as wall types, curtain walls, doors, windows, stairs & ramps, railings, site & topography, columns, floors, ceilings, roofs, components, families, tags & schedules, annotations, origin points, linking models, work-sharing, BIM management, AND MORE!